top of page
Create Your First Project
Start adding your projects to your portfolio. Click on "Manage Projects" to get started


3 Bedroom Single Family House
Project type
Single Family Residence
Date
02/12/2023
Location
Anaheim, California
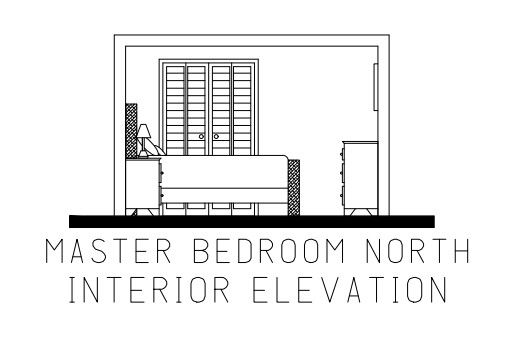
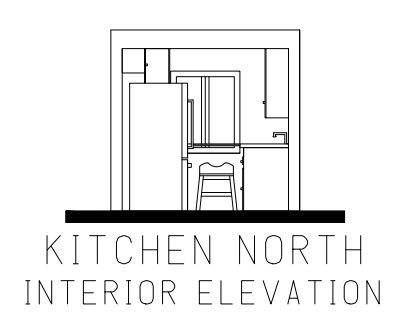
This project focuses on the documentation of an existing single-family residence through direct measurement and digital drafting in AutoCAD. Interior dimensions were recorded on-site, while parcel data was used to define the overall site boundaries.
The drawings translate real-world conditions into a precise architectural representation, demonstrating accuracy, attention to detail, and a clear understanding of spatial relationships at both the building and site scale.



bottom of page