Create Your First Project
Start adding your projects to your portfolio. Click on "Manage Projects" to get started


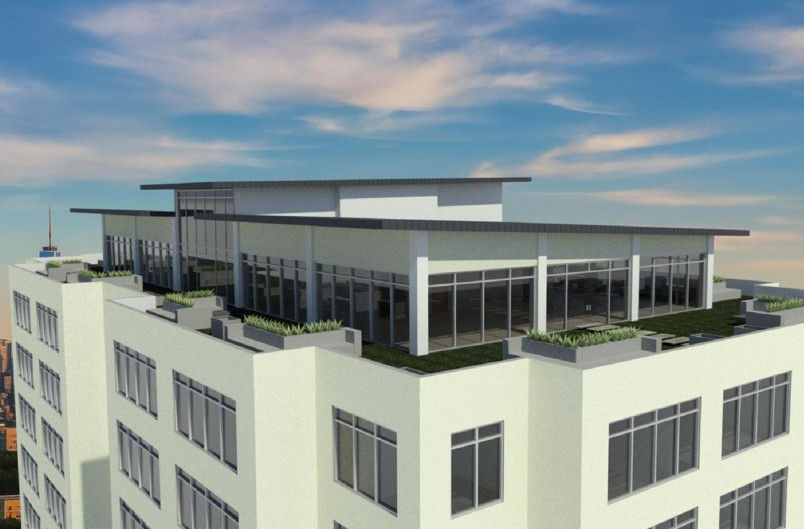
11-Story Commercial Office Building
This project focuses on the design of a 10–11 story office building with a storefront base and multi-level workspace environments. The first two floors were designed to create an active street presence with multiple suites, while upper levels accommodate a range of office functions, including private offices, open workspaces, conference areas, and support spaces.
The design emphasizes efficient circulation and a clear egress strategy, ensuring safe and functional movement throughout the building. Developed in Revit, the project explores vertical organization, program distribution, and the balance between public and private spaces within a multi-story office environment.